Sustainability at the centre
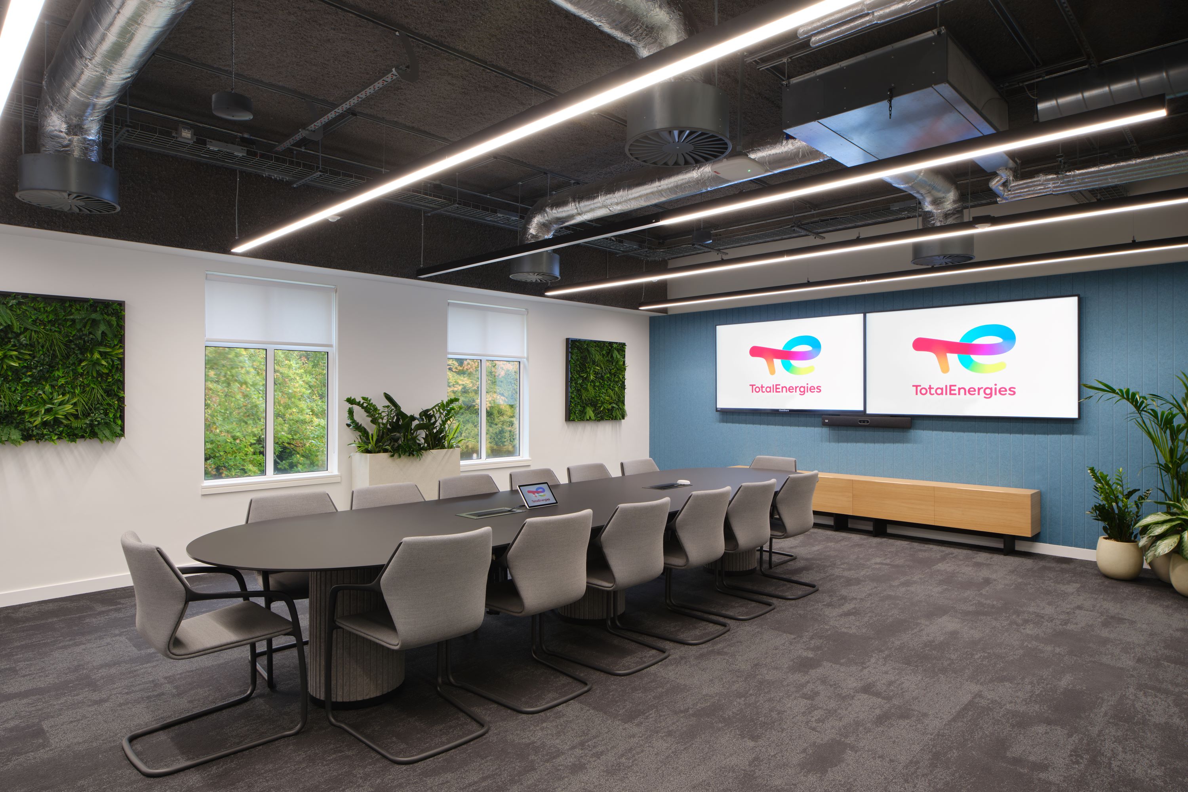
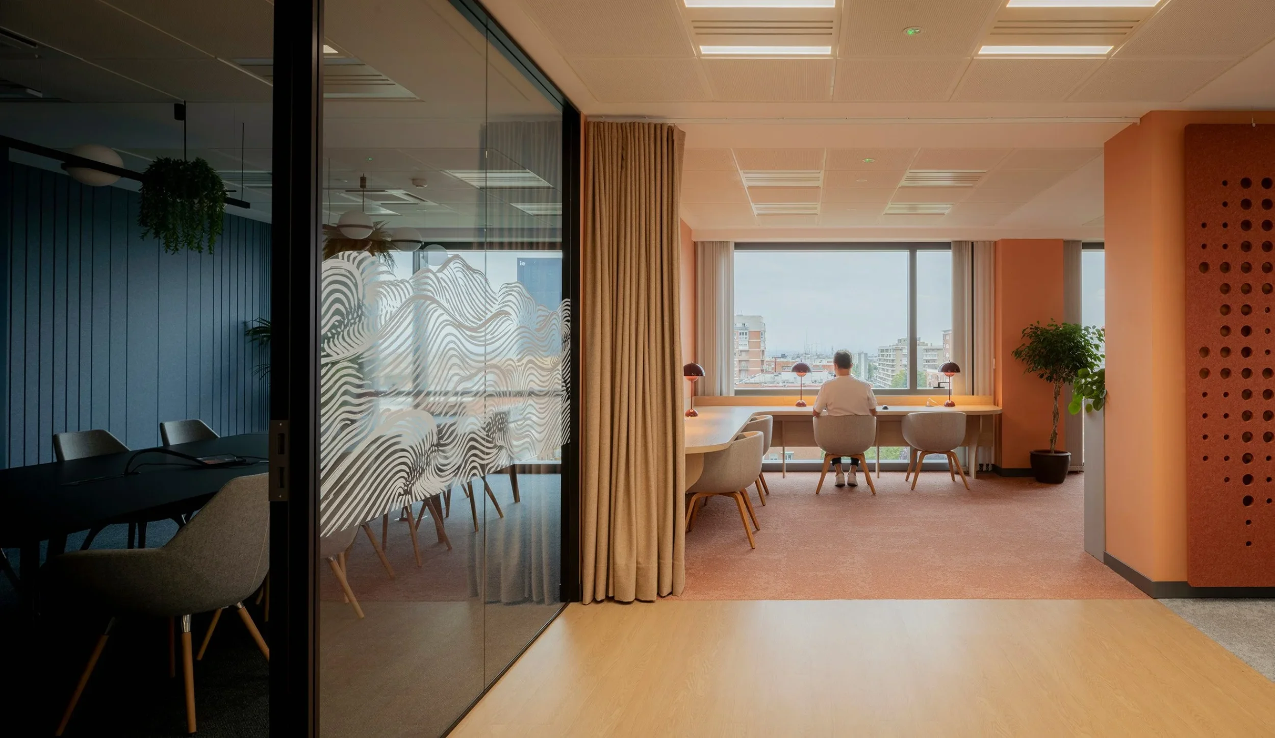
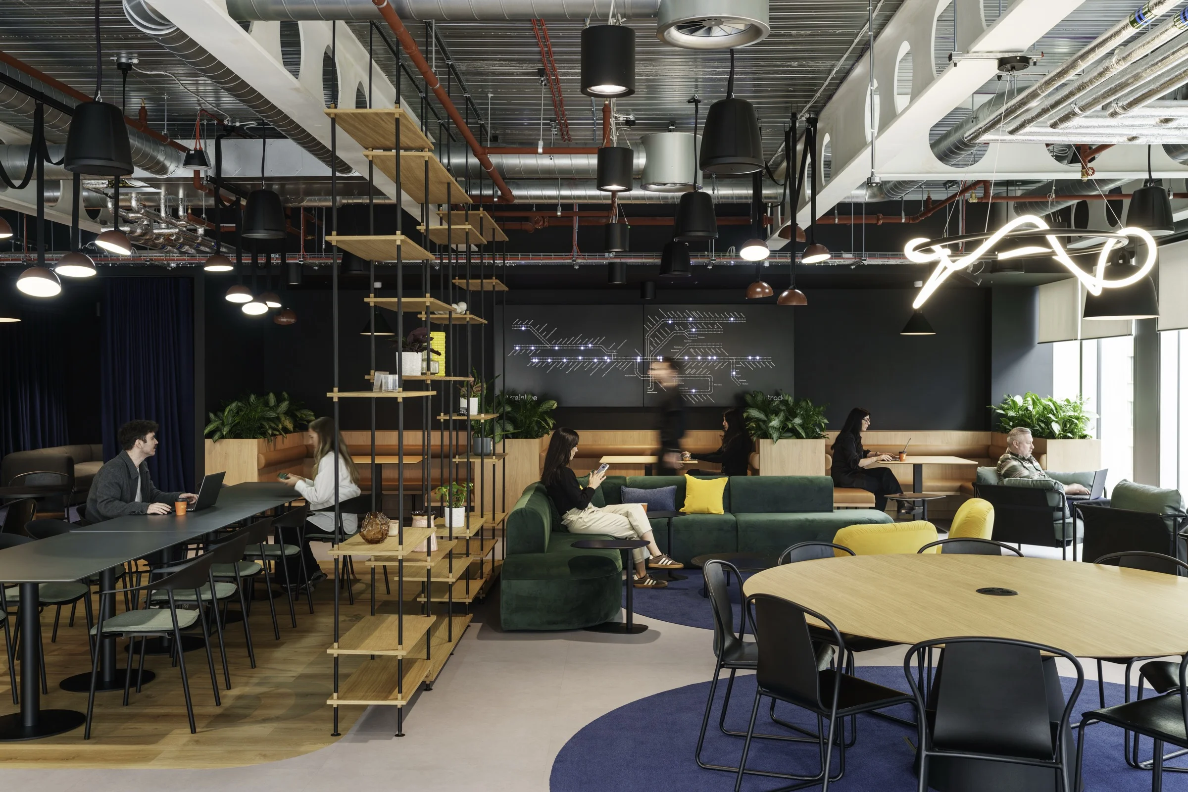
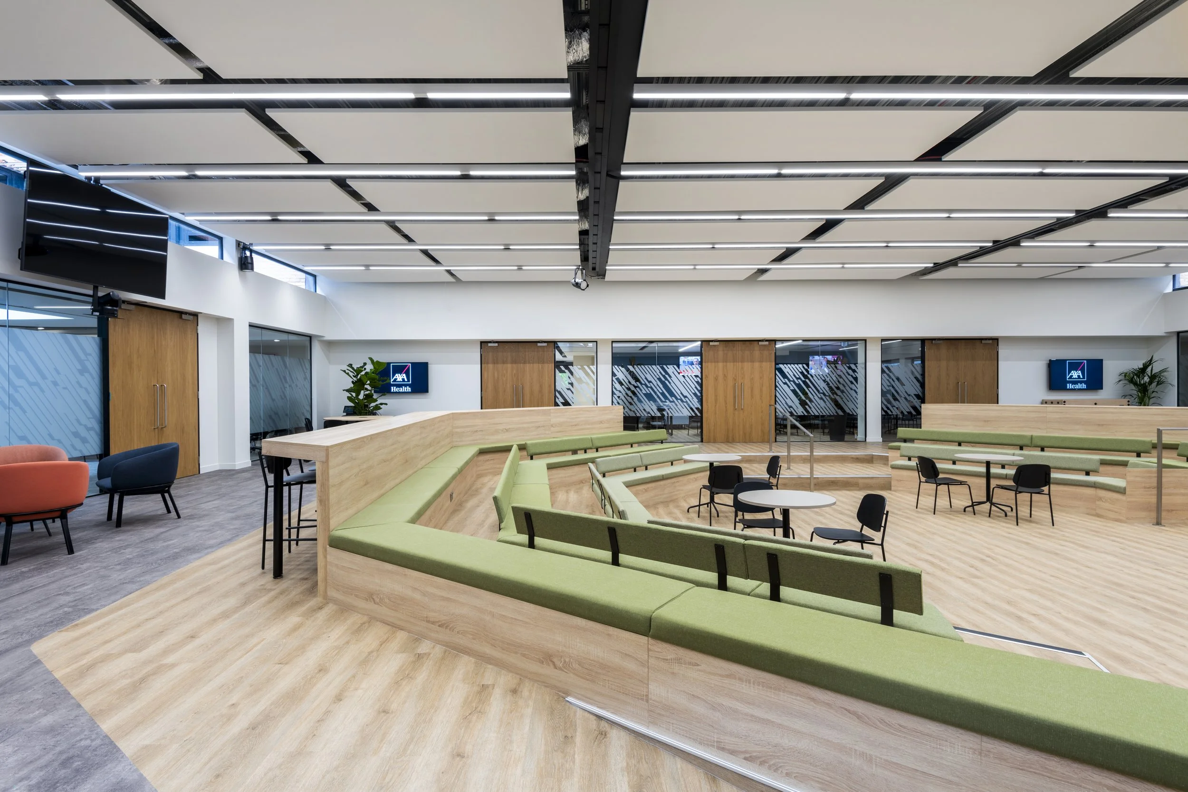
A destination floor for the campus was built into the plans to create a dynamic space for the team and clients to enjoy. This space is anchored by the ‘Bonjour Café’ which is a vibrant social hub supported by a games room, high-spec AV meeting rooms, and a flexible training space. Sustainable design practices underpinned the project with approximately 60% of existing furniture reused, reconfigured, and relocated to reduce waste and control costs without compromising quality. In larger meeting rooms, we enhanced acoustics with targeted upgrades rather than major replacements; and as much as possible we designed within the existing HVAC and infrastructure of the building.