Project: Trainline
Location: London
Trainline is Europe’s leading independent digital platform for rail and coach travel, enabling customers to search, book and manage journeys across multiple operators through a single website and mobile app. Woodalls designed and delivered its new London headquarters at the Stonecutter Building, relocating the business from 120 Holborn into approximately 60,000 sq. ft across three floors. The project was developed to reflect Trainline’s evolution as a technology business while supporting hybrid working, future growth and the company’s wider mission of helping people make more sustainable travel choices. As part of the project, we provided an end-to-end, integrated service covering employee engagement, workplace design, and both Cat A and Cat B construction delivery.
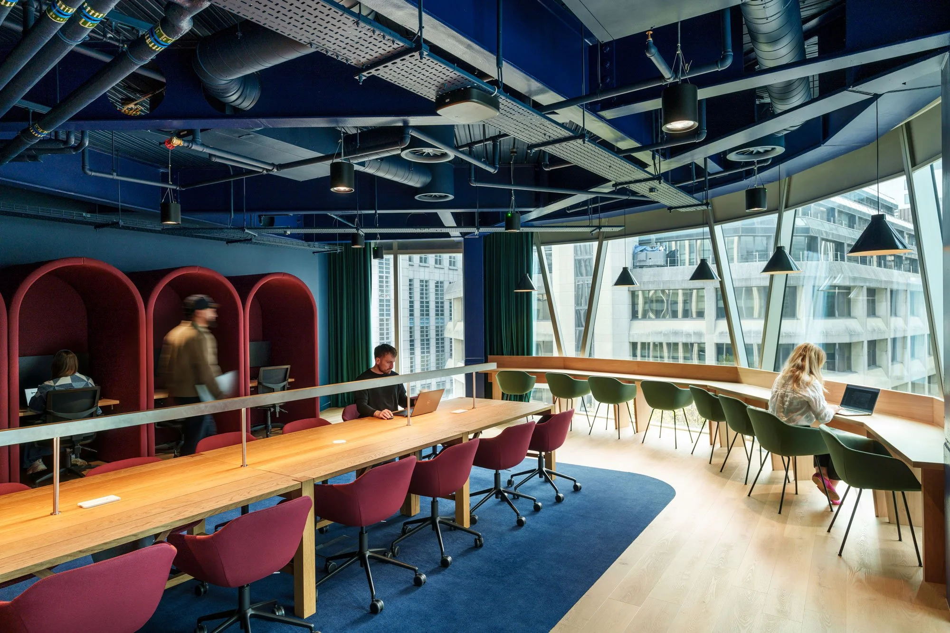
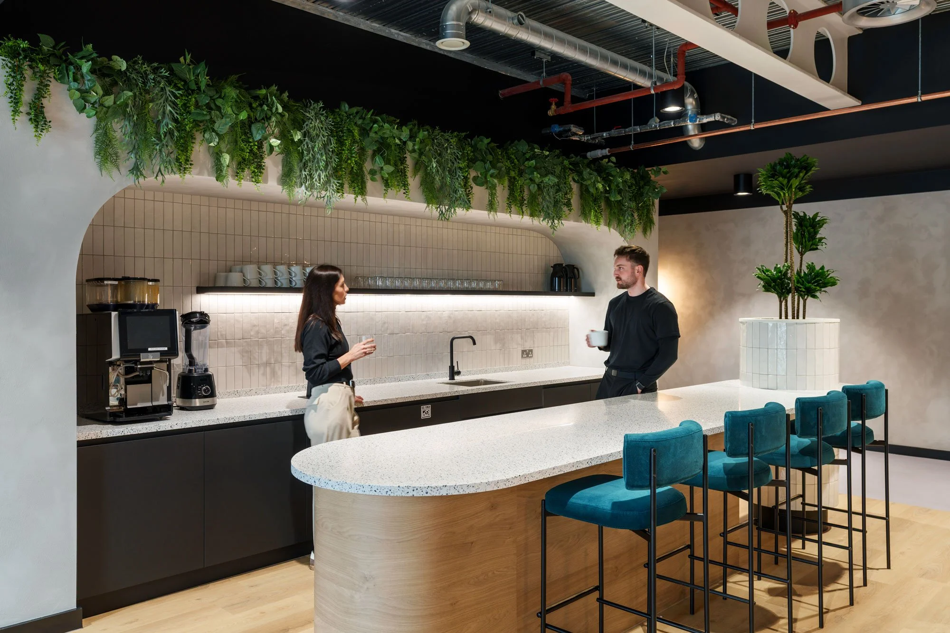
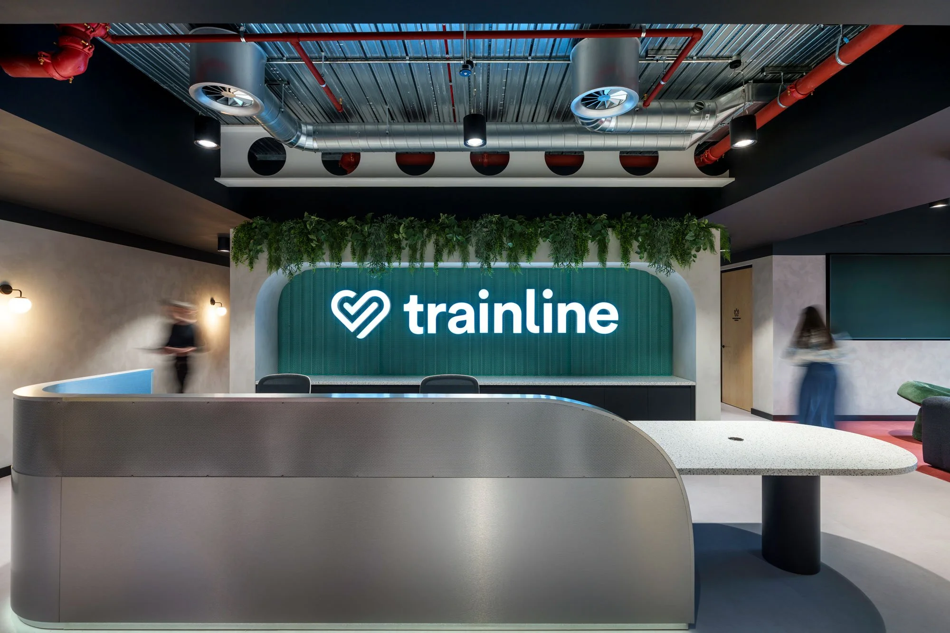
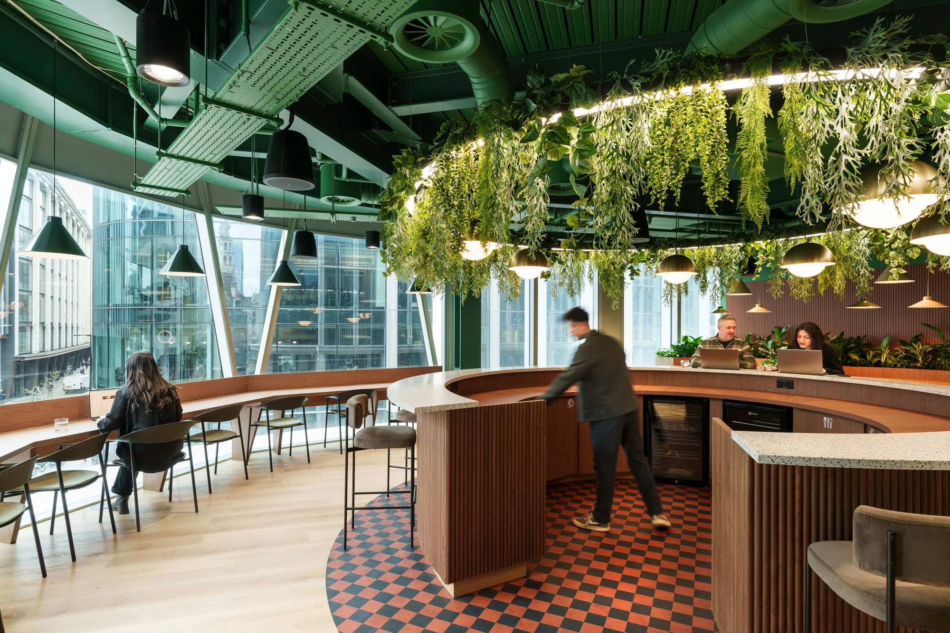
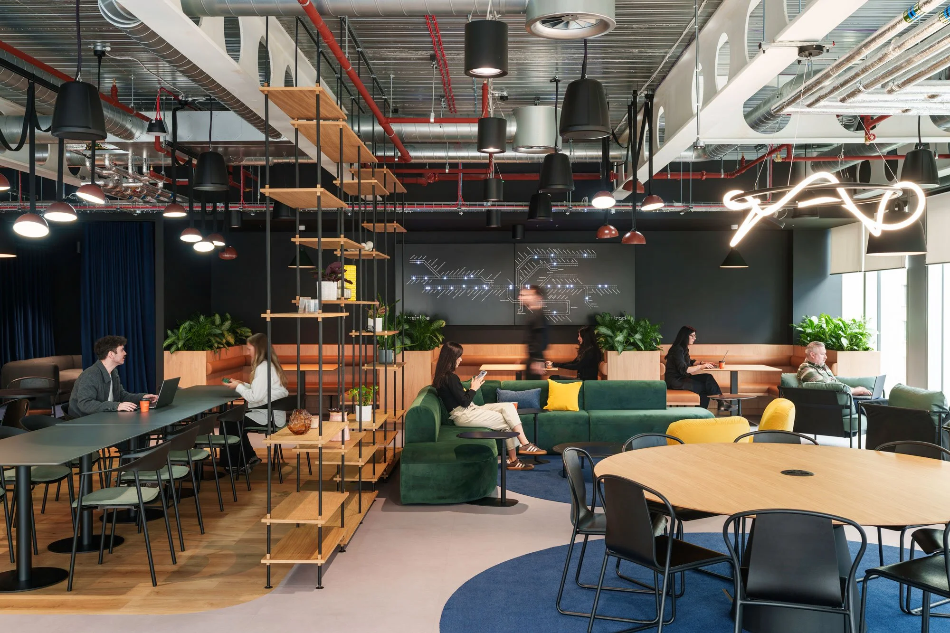
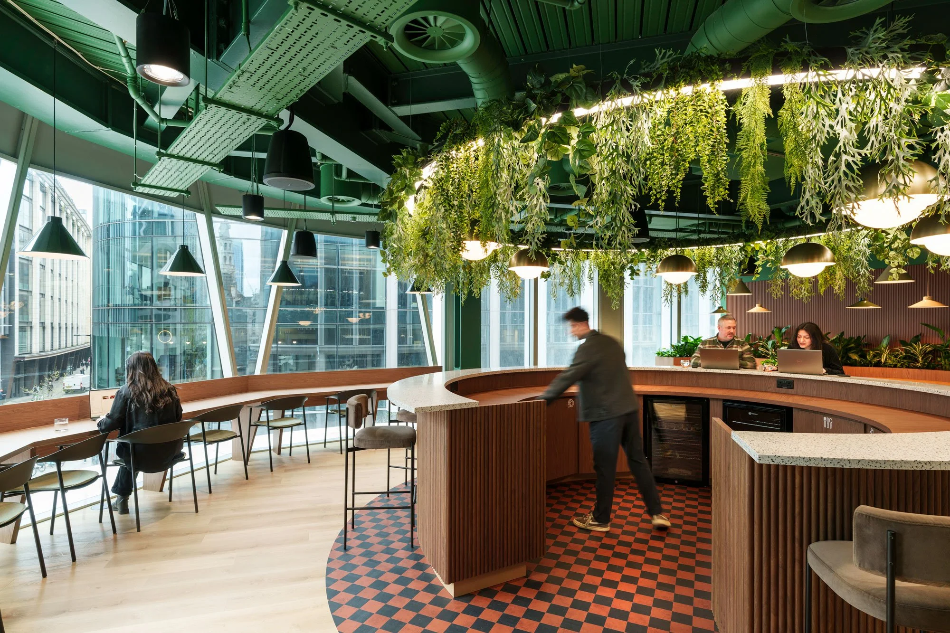
The design concept for the HQ subtly draws from railway infrastructure, travel experiences, and Trainline’s digital brand through form, atmosphere, and material character rather than overt thematic gestures. Arrival is shaped around a dramatic entry tunnel experience, complemented by a reception desk referencing a train's form and a refined departure-board feature. Throughout the office, curved acoustic pods echo railway tunnels, while a rich colour palette of deep blues, burgundies, and greens introduces warmth more akin to hospitality than traditional corporate spaces.
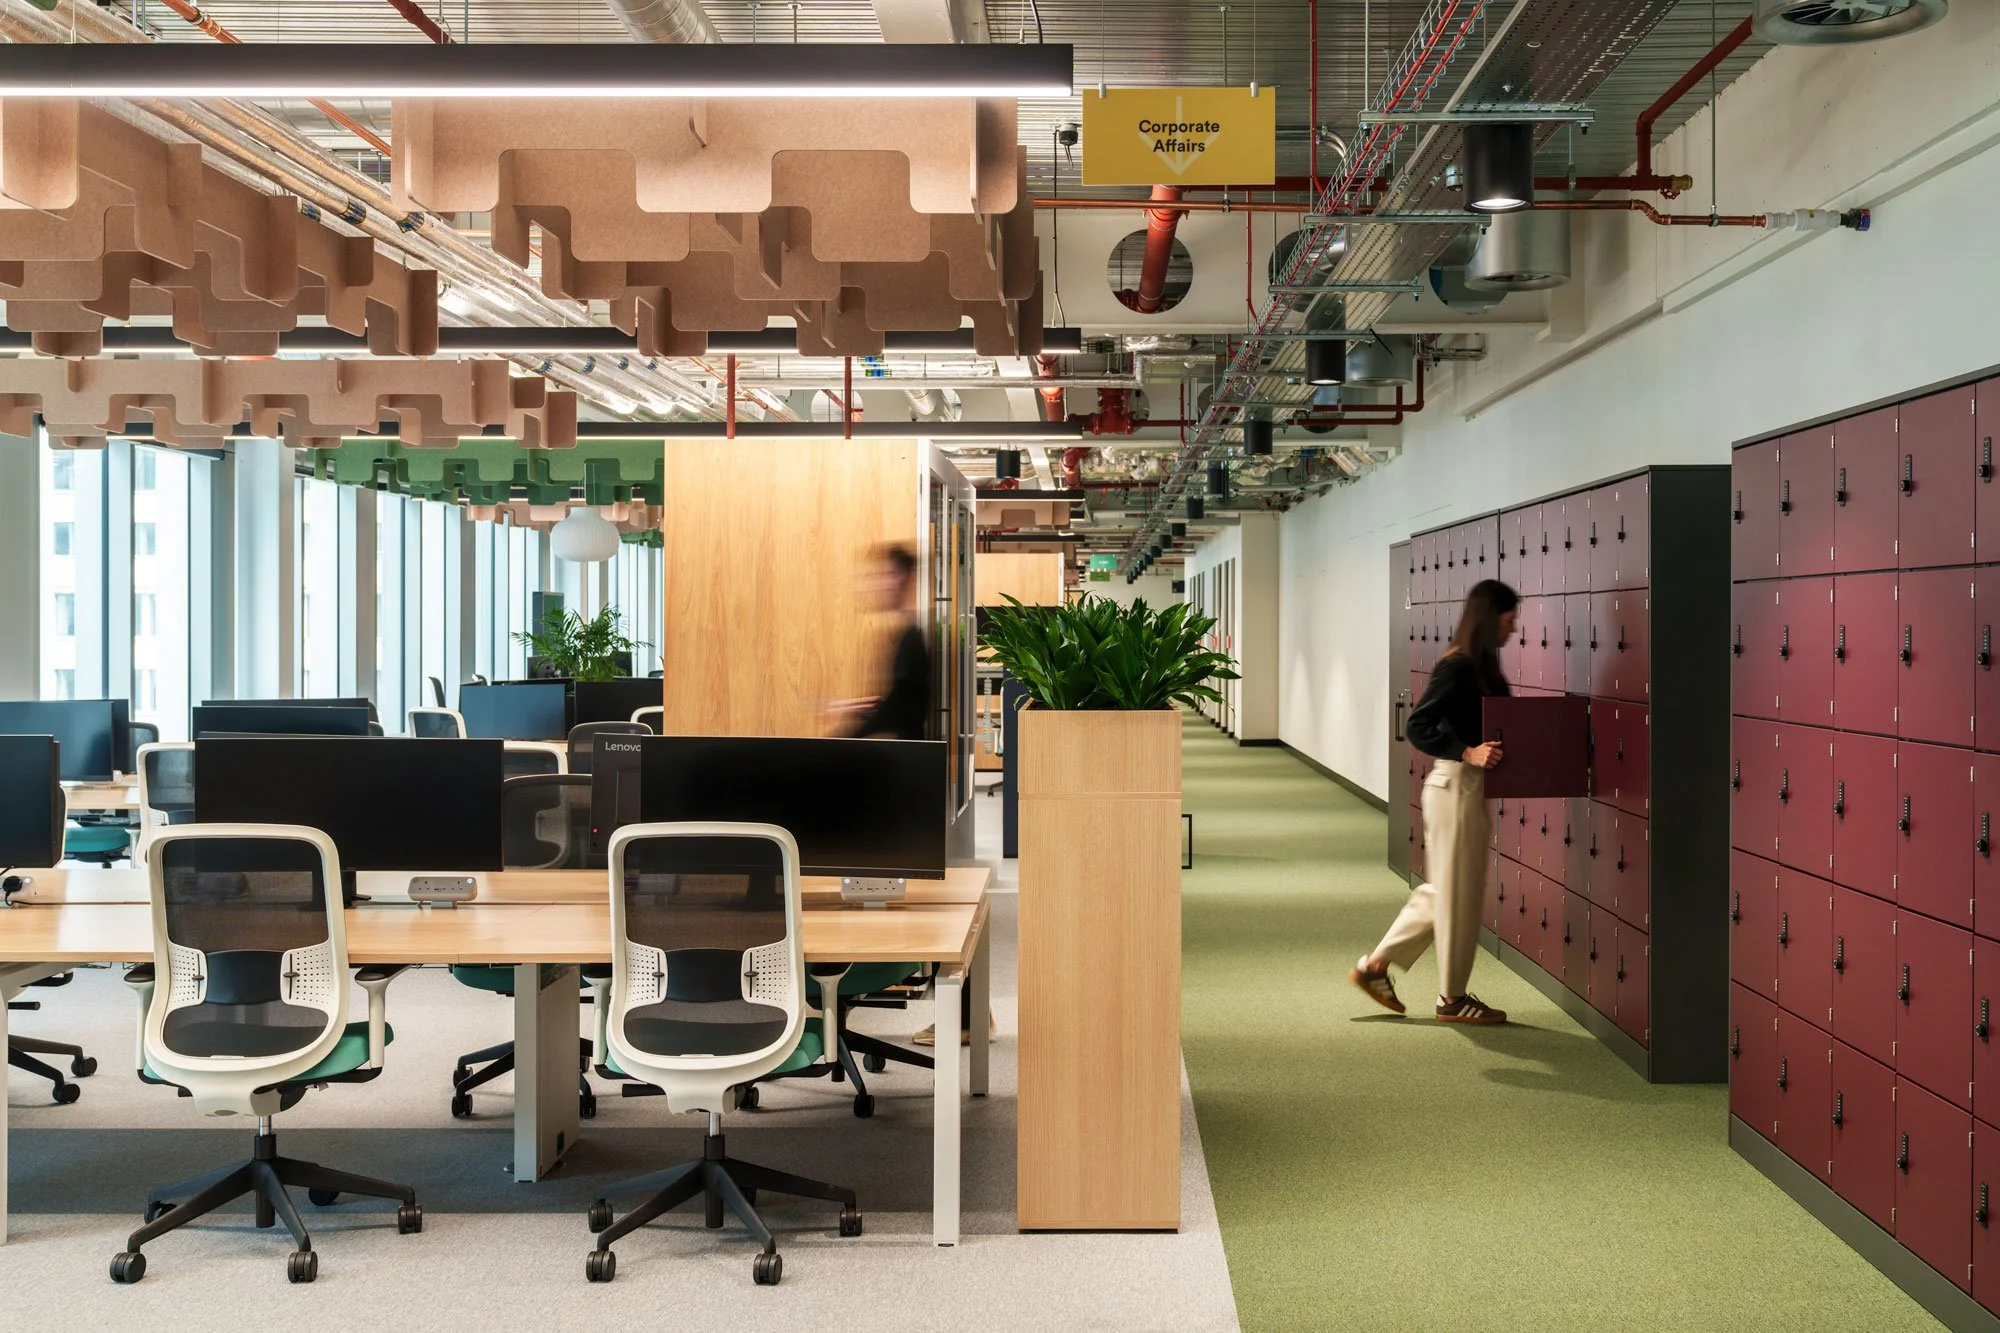
At the project's centre is a 170-seat café inspired by vintage railway carriages, combining dark walnut joinery, brass accents, and Victorian-style tiling to serve as the social heart of the office. To support diverse working behaviours, the floorplate features varied settings including open-plan areas, meeting rooms, collaboration spaces, and phone booths. It also includes a dedicated quiet workspace, known as the Quiet Carriage, ensuring the workplace balances distinct character with seamless functionality across all three floors.
—
Services
Space Planning
Workplace Consultancy
Interior Design
Project Management
Architecture